

Mitutoyo America Corporation


Mitutoyo DIGITAL MTI INDICATOR MIT 543-792-B, is a 0.5"(12.7MM) range Absolute Digimatic Indicator featuring a flat back and a fine resolution of 0.00005"(0.001mm)
Mitutoyo ABSOLUTE® 543-792B ID-S 543 Flat Back Inch/Metric Digimatic Indicator, 1/2 in/12.7 mm Measuring, 0.00012 in Accuracy, 0.00005 in/0.001 mm Resolution, 6-Digit LCD Display

Mitutoyo DIGITAL MTI INDICATOR MIT 543-791-B a Compact as Standard Series 2 dial indicators. The initial zero-setting with the origin button, the repeated absolute positioning is no longer necessary over the entire batter life.
Mitutoyo ABSOLUTE® 543-791B ID-S 543 Flat Back Inch/Metric Digimatic Indicator, 1/2 in/12.7 mm Measuring, 0.00012 in Accuracy, 0.00005 in/0.001 mm Resolution, 6-Digit LCD Display

Mitutoyo 7011-BN is a heavy duty workholding base. Designed to securly hold dial and dial test indicators.
Mitutoyo 7011BN Rectangular Magnetic Stand With 6 in Adjustable Rod and Universal Clamp, 130 lb, 58 mm L x 50 mm W x 55 mm H Base, 232 mm OAL

Mitutoyo 611-34-516 Size/Length: 0.040 inchesShape: RectangularMaterial: High-carbon, high-chrome steel alloy
Mitutoyo 611340-516 516 Individual Imperial Gage Block, Rectangle Shape, 0.04 in L, Steel


Mitutoyo 571-214-10 The digital ABS depth gauge with a 0 to 18" / 0 to 450 mm range offers ABSOLUTE System that gives you reliable measurements. Its base and measuring faces are hardened and micro-lapped for robustness.
Mitutoyo 571-214-10 Imperial/Metric Digimatic Depth Gauge, 0 to 18 in Measuring, Micro Lapped

Mitutoyo 2416-S Dial Indicator, #4-48 UNF Thread, 0.375" Stem Dia., "Lug Back," White Dial, 0-100 Reading, 2.244" Dial Dia., 0-1" Range, 0.001" Graduation, +/-0.002" Accuracy
Standard dial indicator with a 0.375" diameter stem, a #4-48 UNF contact point thread mount, and choice of white or black face, for measuring surface variations in fractional inches
Units displayed in fractional inches, and has a rotating bezel and limit markers
Choice of flat or lug back for a variety of mounting options
Stem design provides long clamping range, no through screw-hole on the frame for dust- and water resistance, and involute curved lifting lever provides smooth movement of spindle and dovetail joint for tool-less connection
Meets ANSI standards, Japanese Industrial Standard (JIS) B7503-1997, and American Gage Design (AGD) standards for face and thread size, and bezel and stem diameter

Mitutoyo 186-907 is a 55"-1" S/S 10-PC precision measuring tool designed for checking or laying out concave and covex radii
Mitutoyo 186-907 Imperial Radius Gage Set With Locking Clamp, 1 in, 10 Leaves, Steel, Satin Chrome

Mitutoyo 147-353 Hub Micrometer: 2"-3" .001 Available in Metric and Inch models Measuring surfaces on the anvil and spindle are constructed of carbide to reduce wear Ratchet mechanism provides an audible click to ensure measurement is performed at a cons
Mitutoyo 147-353 Imperial Hub Micrometer With Standard Bar, 2 to 3 in Measuring, Graduations 0.001 in, Carbide Tip

Mitutoyo 133-228 Tubular Inside Miscrometer is an analog, single rod inside miscometer with a 7to 8-inch range.
Mitutoyo 133-228 Imperial Single Rod Tubular Inside Micrometer With Locking Clamp, 7 to 8 in, Graduations: 0.001 in, Carbide Tip, Satin Chrome

Mitutoyo 103-225 Outside micrometer with ratchet stop 10-11" Frame has a hammer tone baked enamel finish for durability Scale is laser etched on thimble and sleeve Carbide facing on the spindle and anvil resists wear to keep surfaces flatter with longer a
Mitutoyo 103-225 Outside Micrometer With Ratchet Stop, 10 to 11 in, Graduations: 0.0001 in, Baked Enamel Coated

Mitutoyo 64-PK-PKA-079-B WITH-MAGNETIC-BASE DIAL INDICATORS Rigid Bearing Plate, Stem-Bush Design, 4-Screw Mounting, Reduces Tracing Error By 20 Percent, Precise Measuring Tool
Magnetic stand package with dial indicator
Greater rigidity in the bearing plate for reducing the tracing error (20% and 4-scrw mounting for r increasing impact resistance.
The revolutionary stem-bush design for trouble free stem clamping and longer clamping range.
Recently Viewed

Browning® 1061555 Type 16 Solid Multiple Sheave, 3/4 to 2-11/16 in Split Taper Bore, 7-1/2 in OD, 2 Grooves, 7.4 in Dia Pitch, 1-11/16 in W Face
Browning® offers an extensive multi-groove sheave offering. This includes Browning® Split-Taper® and QD® bushing designs. This means maximum economy and versatility for your application. Truly the right drive every time our exclusive B5V® sheaves have a patented design that offers 5V horsepower in the economy of a B section sheave. B5V® sheaves serve 90% of all applications from 10 to 150 hp. This can reduce cost up to 40% over traditional designs.

CLEAR BLACK FRAME SAFETY GLASSES-UVXUVS092>
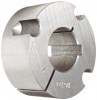
TAPER BORE BUSHING 1-3/8" BORE-BRW1610X13/8 >

