

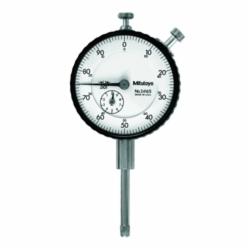
Mitutoyo 2416-S Dial Indicator, #4-48 UNF Thread, 0.375" Stem Dia., "Lug Back," White Dial, 0-100 Reading, 2.244" Dial Dia., 0-1" Range, 0.001" Graduation, +/-0.002" Accuracy

Standard dial indicator with a 0.375" diameter stem, a #4-48 UNF contact point thread mount, and choice of white or black face, for measuring surface variations in fractional inches
Units displayed in fractional inches, and has a rotating bezel and limit markers
Choice of flat or lug back for a variety of mounting options
Stem design provides long clamping range, no through screw-hole on the frame for dust- and water resistance, and involute curved lifting lever provides smooth movement of spindle and dovetail joint for tool-less connection
Meets ANSI standards, Japanese Industrial Standard (JIS) B7503-1997, and American Gage Design (AGD) standards for face and thread size, and bezel and stem diameter
-
BrandMitutoyo
-
UPC946368522364
-
Manufacturer Part Number2416S
-
CountryUSA
-
MaterialStainless Steel
-
Tip Size#4-48 UNF
-
Measuring Range1 in
-
TypeImperial Standard
-
Graduations0.001 in
-
Series2
-
Dial ColorWhite
-
Dial Reading0 to 100
-
Dial Size2-1/4 in
- 0.001 in first 2.5 accuracy
- 0.02 in overall accuracy
- <=1.8 N measuring force
- 3/8 in stem diameter
- 0.0002 in retrace
- +/-0.0002 in repeatability
- 0.1 in range per revolution
| Competitor Name | Cross-Reference Number |
|---|---|
| Berkshire eSupply | MT802416S |
-
UNSPSC41111630
-
Standards/ApprovalsANSI/AGD Specified
-
Catalog
Recently Viewed

Mitutoyo 2416-S Dial Indicator, #4-48 UNF Thread, 0.375" Stem Dia., "Lug Back," White Dial, 0-100 Reading, 2.244" Dial Dia., 0-1" Range, 0.001" Graduation, +/-0.002" Accuracy
Standard dial indicator with a 0.375" diameter stem, a #4-48 UNF contact point thread mount, and choice of white or black face, for measuring surface variations in fractional inches
Units displayed in fractional inches, and has a rotating bezel and limit markers
Choice of flat or lug back for a variety of mounting options
Stem design provides long clamping range, no through screw-hole on the frame for dust- and water resistance, and involute curved lifting lever provides smooth movement of spindle and dovetail joint for tool-less connection
Meets ANSI standards, Japanese Industrial Standard (JIS) B7503-1997, and American Gage Design (AGD) standards for face and thread size, and bezel and stem diameter
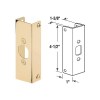
1-3/8" EDGE GUARD DOOR REINFORCER - JWH206520 >
50-LB BOX 8-D GALVANIZED COMMON NAILS-SEQ1020036 >
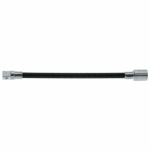
Armstrong® 11-929 Flexible Drive Extension, 3/8 in Drive, 7-1/4 in OAL
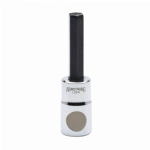
Armstrong® 12-714A Standard Length Socket Driver Bit, 1/2 in Hex Drive, 5/16 in, 2-1/4 in L Bit
Armstrong® 12-714A Standard Length Socket Driver Bit, 1/2 in Hex Drive, 5/16 in, 2-1/4 in L Bit
50-LB 10-D COMMON NAILS--721188-SEQ1019966 >

