

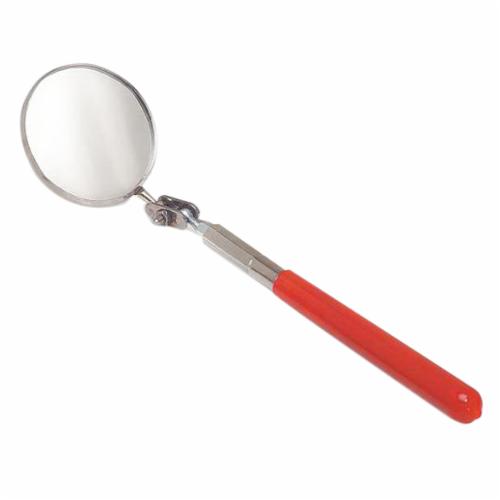
Proto Tools TELESCOPING INSPECTION MIRRORS PRO J-2372

Proto® J2372 Inspection Mirror, 2-1/4 in Mirror, Circular Shape, 10 to 14 in L, Telescoping Handle
-
BrandProto®
-
UPC662679531089
-
Manufacturer Part NumberJ2372
-
CountryUSA|Canada
-
Mirror Size2-1/4 in
-
Handle MaterialVinyl
-
Handle TypeTelescoping
-
ShapeCircular
-
Length10 to 14 in
-
Swivel TypeBall Joint
- Versatile all angle ball joint
- Features telescoping handle(J2372 and J2373)
- With pocket clip (J2373)
| Competitor Name | Cross-Reference Number |
|---|---|
| Berkshire eSupply | KP4270315 |
-
UNSPSC27111814
-
Package Description12/BX
-
Standards/ApprovalsFederal Specification GGG-M-350A
Recently Viewed
Proto® J2372 Inspection Mirror, 2-1/4 in Mirror, Circular Shape, 10 to 14 in L, Telescoping Handle
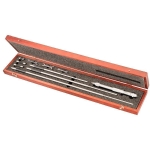
The Starrett 124 Solid -Rod Inside Micrometer Sets are the most popular inside micrometers because of their lightness, ease of use, and range. They are very useful for measuring inside diameters of cylinders and rings and measuring parallel surfaces. The desired range is obtained by assembling rods and spacing collars to the micrometer head. Measuring rods are provided with a shoulder that is set accurately in the micrometer head and locked in position. When assembling rods to the A and B heads, the reading line on the micrometer head should be lined up with the marking on each rod (except for the 2-3" and the 50-75mm rods). Rod diameters are approximately 1/4" (6mm) on the A and B sizes, and approximately 11/32" (8.5mm) on the C size. Each rod has individual length adjustment for the anvil by means of special wrenches furnished. 8-32" Range, .001" Grad, 4 Measuring Rods with Case.
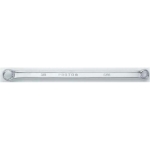
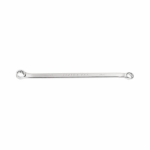
Proto® TorquePlus™ J1171 Box End Wrench, 7/16 x 1/2 in Wrench, 12 Points, 15 deg Offset, 8-1/16 in OAL, Alloy Steel, Full Polished, ASME B107.100, AS954E S3.8.1, ANSI B107.6, Federal GGG-W-636E
1/4" X 36" A-2 AIRHARD DRILLROD-DRI1/4A2 >

